
Structure & Exteriors
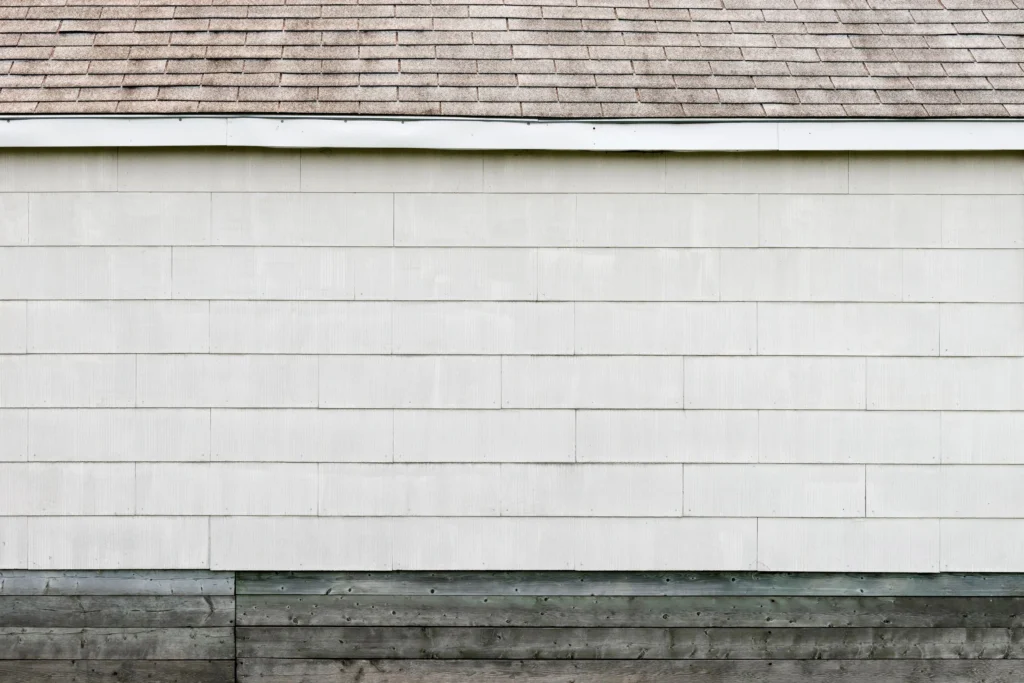
Siding & Exterior Cladding
Coordinate siding, trim and exterior transitions to support a consistent appearance and a clearly defined installation scope.
Explore service ↗Structure & Exteriors
Make every opening fit the building and the way it is used.
An opening is a connection between several assemblies, not simply a product to install. We help coordinate the selected windows or doors with framing, exterior protection and interior finish details.
Discuss Your Project
SERVICE APPROACH
Construction & remodeling
WHEN TO ENGAGE
Before work starts
PROPERTY TYPES
Single-family homes
Multi-family properties
ADUs & residential additions
Light commercial spaces
01 // THE SERVICE
Accurate scope definition begins with the existing opening and the selected unit. Dimensions, operating clearances, supporting conditions and finish interfaces all influence the installation approach.
MA General Construction discusses these details before the installation scope is finalized. Whether the work sits within a remodel or a new construction project, the boundaries between product supply, preparation and finishing are kept explicit.
SCOPE & RESPONSIBILITIES
Product supply, structural opening changes, electrical hardware and finish restoration are confirmed in the proposal. Installation work does not imply engineering design or a particular product performance rating.
THE VALUE
BEFORE WE TALK
02 // YOUR PATH FORWARD
01
Discuss the existing conditions, selected products and intended operation.
02
Define dimensions, preparation, trim and adjacent finish responsibilities.
03
Sequence the agreed installation with exterior and interior work.
04
Review the installed units, visible interfaces and any remaining scope items.
03 // GOOD QUESTIONS
Practical answers to help you decide what comes next.
That can be discussed after reviewing the product specifications and openings. Compatibility, delivery and installation responsibilities need to be confirmed first.
A size change may involve structural and design work. The relevant requirements are reviewed before defining the construction scope.
They can be included when specified. The proposal should clearly describe the trim and finish work associated with each opening.
04 // LET’S TALK
Send the opening photos and any window or door specifications you already have.
ENGLISH & SPANISH · MASSACHUSETTS
Structure & Exteriors
Coordinate siding, trim and exterior transitions to support a consistent appearance and a clearly defined installation scope.
Explore service ↗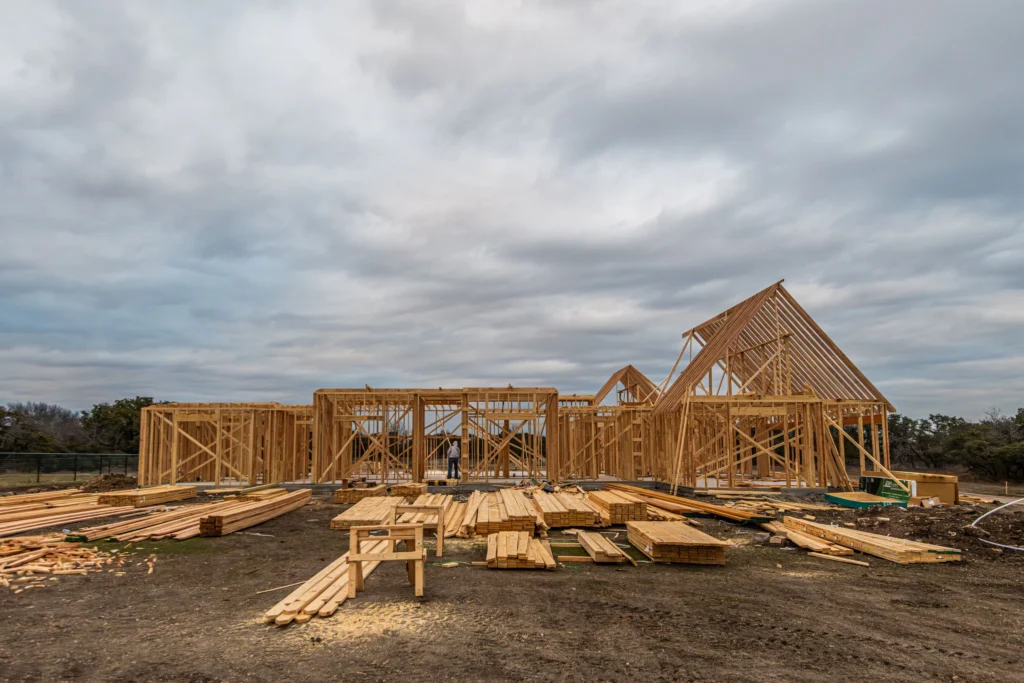
Structure & Exteriors
Coordinate framing for new construction and alterations with close attention to drawings, connections and the work that follows.
Explore service ↗
Interior Finishing
Bring consistency to interior trim, casing and finish details with a scope shaped around the character and condition of the space.
Explore service ↗