
Construction & Remodeling
New Construction & Additions
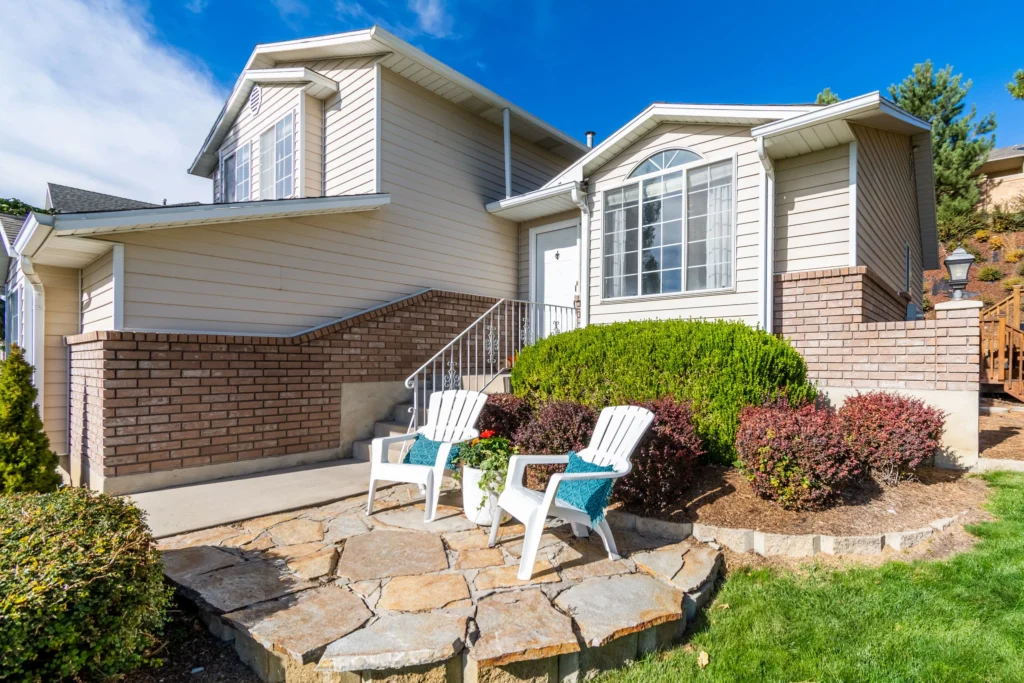
Bring a new home, addition or residential expansion from an organized scope to coordinated construction and a considered handover.
Explore service ↗Structure & Exteriors
Establish the structure that every later detail depends on.
Framing establishes the geometry and connections of the project. We approach the work through the approved design, existing conditions and the interfaces with openings, exterior assemblies and subsequent trades.
Discuss Your Project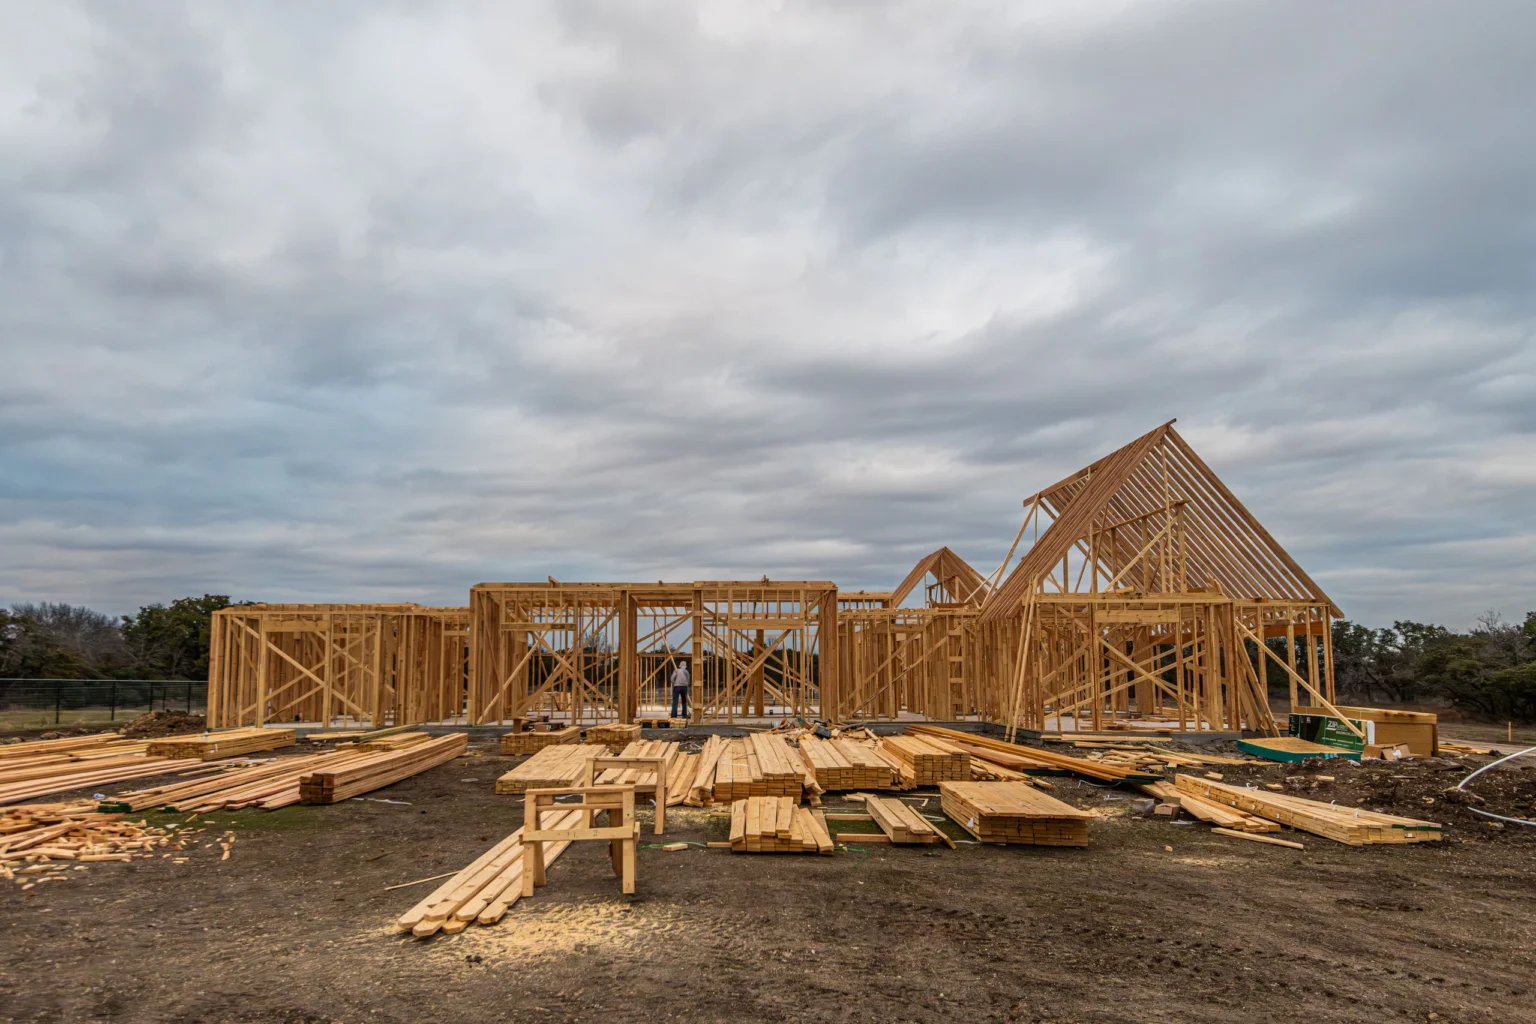
SERVICE APPROACH
Construction & remodeling
WHEN TO ENGAGE
Before work starts
PROPERTY TYPES
Single-family homes
Multi-family properties
ADUs & residential additions
Light commercial spaces
01 // THE SERVICE
Good framing coordination makes later decisions easier. Wall locations, floor transitions, openings and connection details influence exterior protection, interior finishes and the space available for building systems.
MA General Construction works with the framing scope specified for the project. For alterations, we review how new work meets the existing structure and identify questions that need a designer or engineer before the affected work proceeds.
SCOPE & RESPONSIBILITIES
Engineering design, load calculations and design substitutions are not implied by a framing scope. Structural questions and changes are referred to the responsible design professional.
THE VALUE
BEFORE WE TALK
02 // YOUR PATH FORWARD
01
Understand the specified framing, connections and relevant existing conditions.
02
Identify openings, transitions and coordination questions before they become field conflicts.
03
Carry out the agreed work in coordination with the project design and sequence.
04
Check the completed scope and outstanding coordination items before subsequent work conceals it.
03 // GOOD QUESTIONS
Practical answers to help you decide what comes next.
The framing scope can be developed around the current structural documents. Drawing status, details and design responsibilities are confirmed before work is scheduled.
The difference is documented and discussed with the responsible project team. Design-sensitive changes should be resolved before the affected work continues.
A defined framing package can be discussed separately from a larger construction project. Access, scope boundaries and coordination responsibilities must be clear.
04 // LET’S TALK
Share the framing drawings, property location and the stage your project has reached.
ENGLISH & SPANISH · MASSACHUSETTS
Construction & Remodeling
Bring a new home, addition or residential expansion from an organized scope to coordinated construction and a considered handover.
Explore service ↗
Structure & Exteriors
Define roofing work around the complete assembly, including critical transitions to walls, openings and drainage details.
Explore service ↗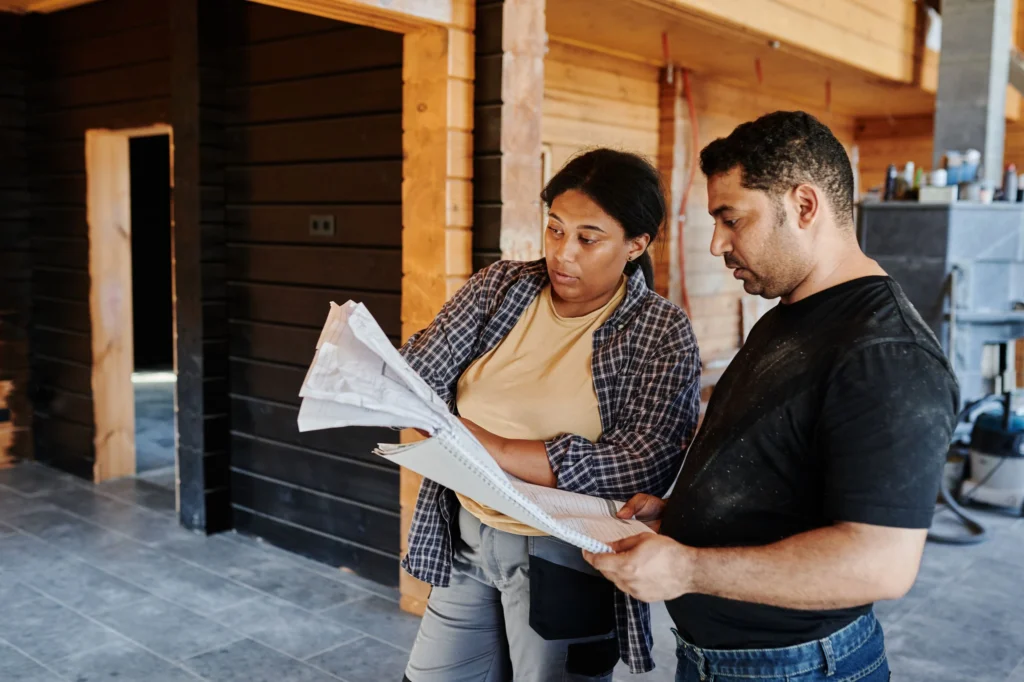
Construction Advisory
Keep key construction stages visible through agreed site observations, technical coordination and documented follow-up.
Explore service ↗