
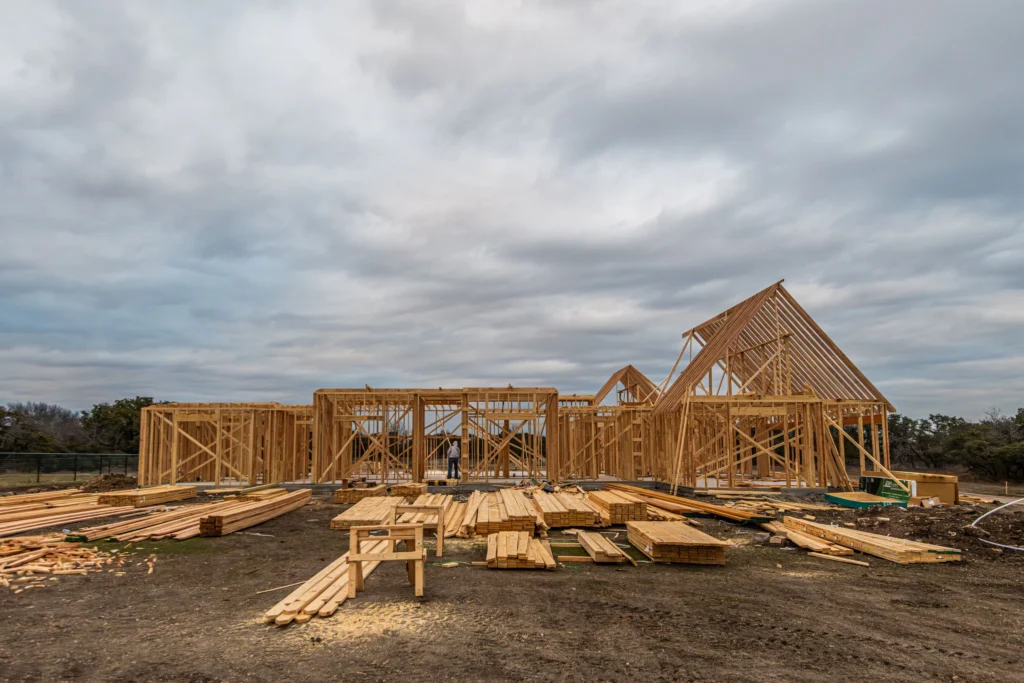
Structure & Exteriors
Structural Framing
Coordinate framing for new construction and alterations with close attention to drawings, connections and the work that follows.
Explore service ↗Featured service
Construction & Remodeling
Build the next chapter of your property with a clear plan.
A new building or addition brings many decisions together: the site, the drawings, the budget and the people doing the work. We help turn those decisions into a defined construction scope and an organized path forward.
Discuss Your Project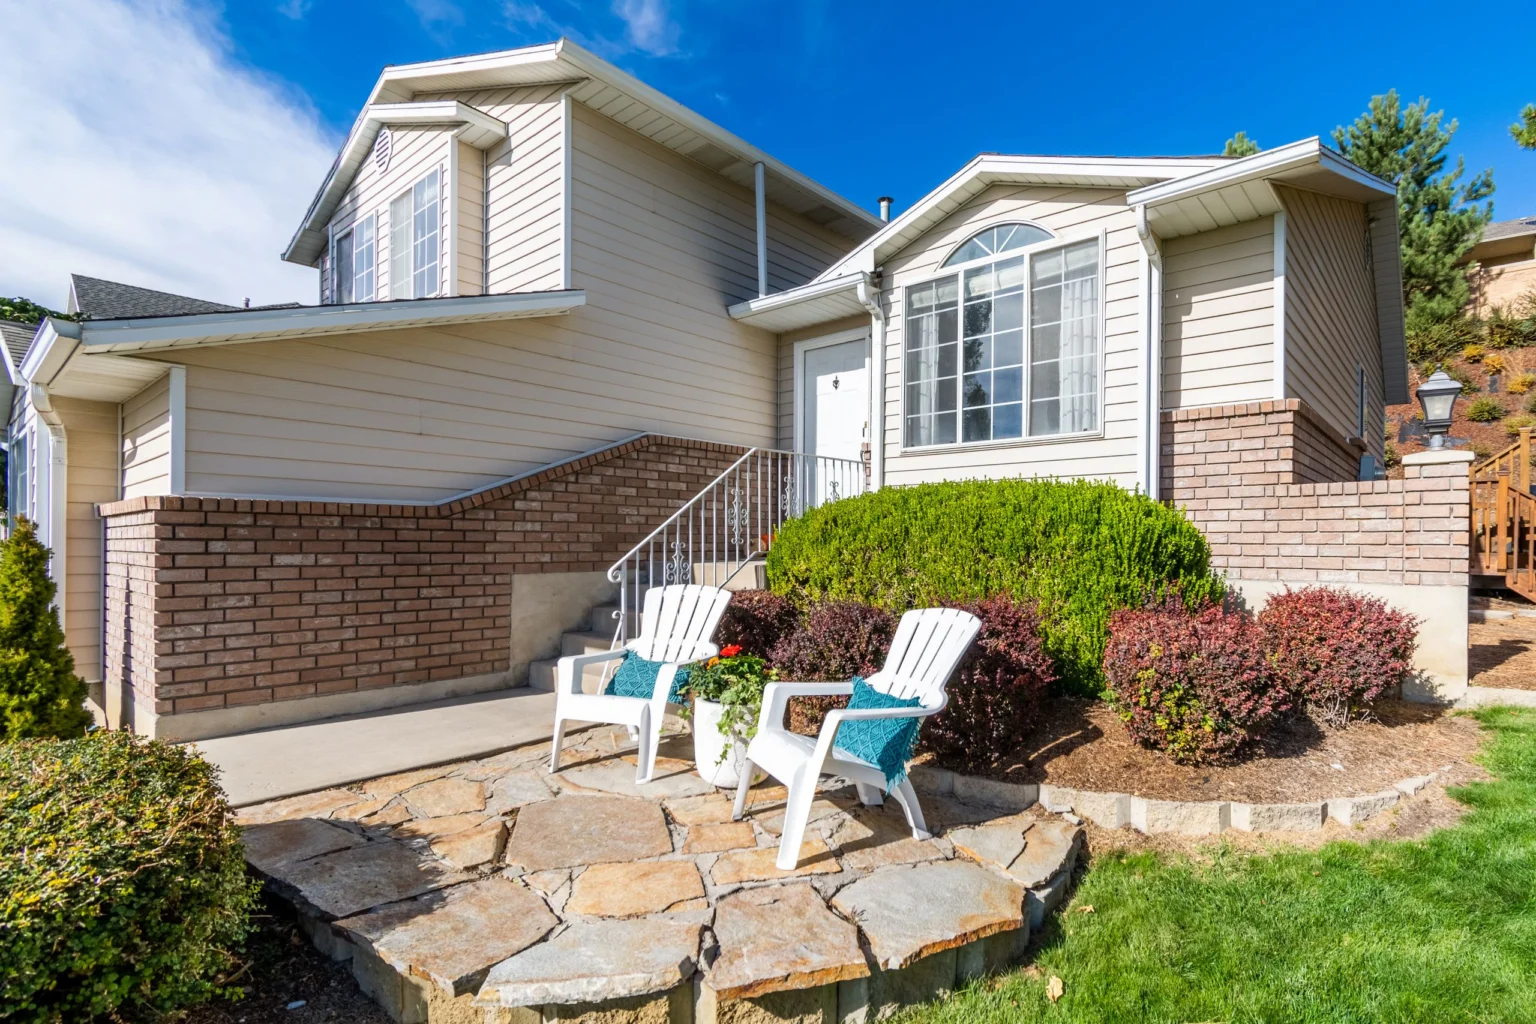
SERVICE APPROACH
Construction & remodeling
WHEN TO ENGAGE
Early planning
PROPERTY TYPES
Single-family homes
ADUs & residential additions
01 // THE SERVICE
New construction starts well before the first delivery reaches the site. MA General Construction works through the relationship between the proposed layout, existing conditions and the sequence of construction so the project can move forward with fewer unresolved decisions.
For additions, the connection to the existing home matters as much as the new space. Structure, exterior transitions, access and finish continuity are considered together. The engagement is shaped around the drawings, project requirements and responsibilities agreed for the specific property.
SCOPE & RESPONSIBILITIES
Final scope, design responsibilities, permits and specialist trade requirements are confirmed for the individual project. An addition or ADU is evaluated against the actual property conditions and applicable approvals.
THE VALUE
BEFORE WE TALK
02 // YOUR PATH FORWARD
01
Discuss the intended space, review available drawings and identify the main property constraints.
02
Agree the scope, responsibilities, key selections and sequence before committing to construction.
03
Align the structural, exterior and interior work with the agreed construction plan.
04
Review completion items, documentation and the transition into use of the finished space.
03 // GOOD QUESTIONS
Practical answers to help you decide what comes next.
Yes. The planning conversation examines how the proposed space connects structurally, visually and practically to the existing home. The final solution depends on the property and design.
An early conversation is useful. Bring sketches, photos and your priorities so the next planning steps and required professional input can be identified.
An ADU can be discussed within new construction or addition planning. Property conditions, design development and the relevant approvals must be reviewed before defining the work.
04 // LET’S TALK
Tell us what you want to build, where the property is located and what plans you already have.
ENGLISH & SPANISH · MASSACHUSETTS
Structure & Exteriors
Coordinate framing for new construction and alterations with close attention to drawings, connections and the work that follows.
Explore service ↗
Construction Advisory
Review the property, drawings, scope and budget assumptions before major construction commitments are made.
Explore service ↗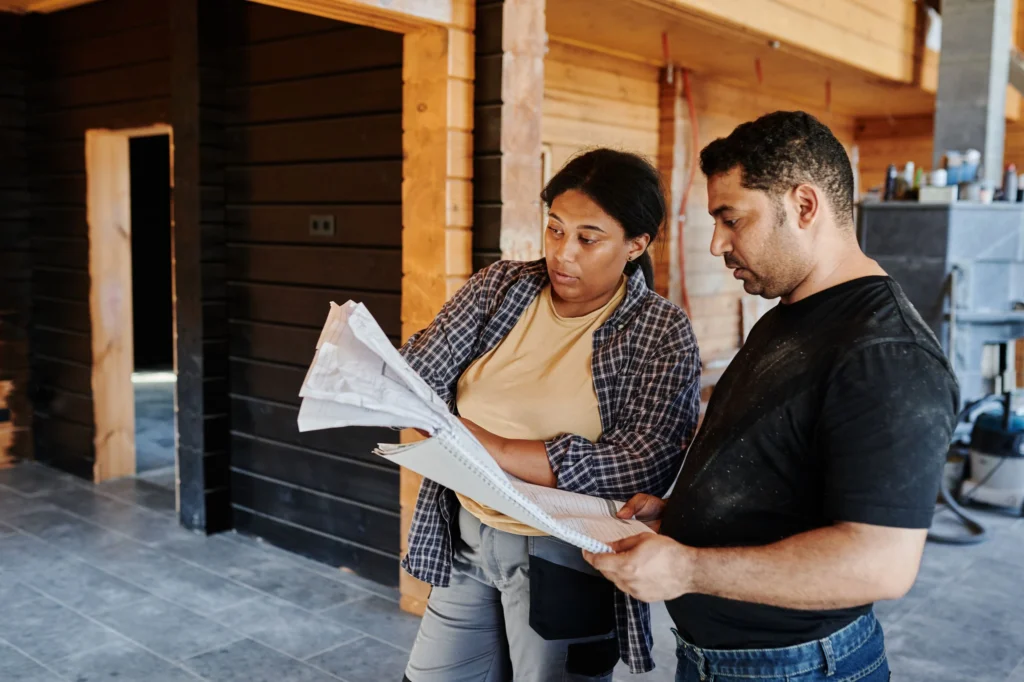
Construction Advisory
Keep key construction stages visible through agreed site observations, technical coordination and documented follow-up.
Explore service ↗