
Construction & Remodeling
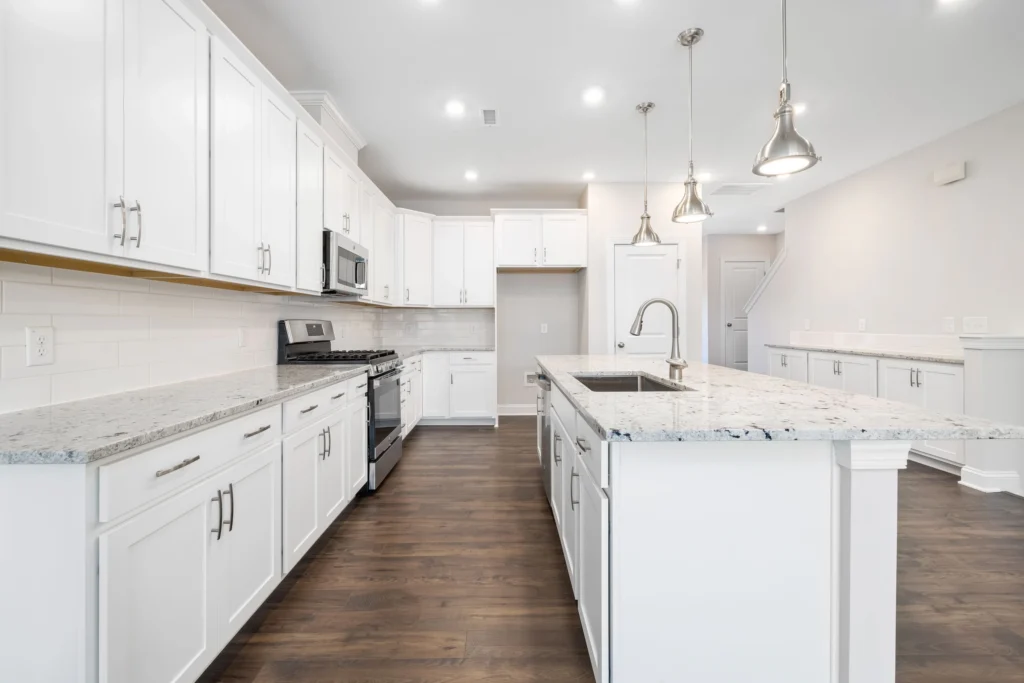
Kitchen Remodeling
Plan a kitchen around everyday use, with coordinated construction, clear finish decisions and attention to the surrounding home.
Explore service ↗Interior Finishing
Let the final details give the space its definition.
Finish carpentry connects the major surfaces of a room through proportion, alignment and careful transitions. We help organize the details so the finished interior feels considered rather than assembled piece by piece.
Discuss Your Project
SERVICE APPROACH
Construction & remodeling
WHEN TO ENGAGE
Finishing & handover
PROPERTY TYPES
Single-family homes
Multi-family properties
ADUs & residential additions
Light commercial spaces
01 // THE SERVICE
Trim and finish work responds to the geometry of the space and the direction of the design. Existing walls, floors, openings and selected profiles influence the details that will be visible every day.
MA General Construction defines finish carpentry around those conditions. Whether the work forms part of a kitchen renovation, a whole-home remodel or a separate finish package, material decisions and adjacent finish responsibilities are clarified in advance.
SCOPE & RESPONSIBILITIES
Custom furniture, cabinet fabrication, specialty joinery and painting are not assumed within a general finish carpentry package. These items are discussed and expressly included where appropriate.
THE VALUE
BEFORE WE TALK
02 // YOUR PATH FORWARD
01
Review the character of the rooms, existing details and desired level of finish.
02
Agree profiles, materials, transitions and the boundaries of adjacent work.
03
Sequence finish work with surfaces, openings and other interior activities.
04
Check visible alignment, transitions and the remaining completion details.
03 // GOOD QUESTIONS
Practical answers to help you decide what comes next.
Yes, that can be explored through the profile, material and condition of the retained work. Samples and reference photos help establish the direction.
Cabinet fabrication and specialty joinery are separate scope decisions. The proposal identifies which fabrication and installation responsibilities are included.
The relevant profile, material and finish decisions should be coordinated before the affected work begins so the installation and follow-on trades share the same expectations.
04 // LET’S TALK
Share your reference images, existing trim photos and the rooms or openings you want to complete.
ENGLISH & SPANISH · MASSACHUSETTS
Construction & Remodeling
Plan a kitchen around everyday use, with coordinated construction, clear finish decisions and attention to the surrounding home.
Explore service ↗
Interior Finishing
Coordinate drywall installation and finishing around the condition of the framing, the intended surfaces and the next stage of interior work.
Explore service ↗
Structure & Exteriors
Plan window and door installation around the actual openings, selected units and the transitions between exterior and interior finishes.
Explore service ↗