
Construction & Remodeling
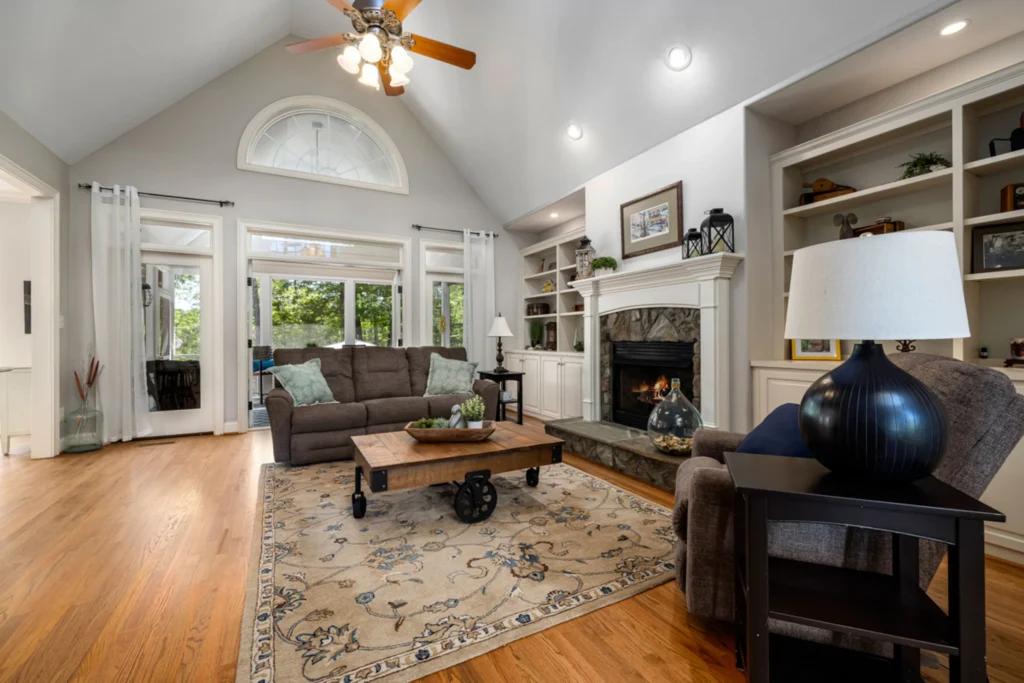
Whole-Home Remodeling
Coordinate substantial renovations around the way the property should function, with attention to scope, sequencing and existing conditions.
Explore service ↗Featured service
Construction & Remodeling
A better kitchen begins with how you want to live.
The kitchen brings layout, storage, surfaces and building systems into one highly used space. We help organize the renovation so the practical decisions and the finish details support the same result.
Discuss Your Project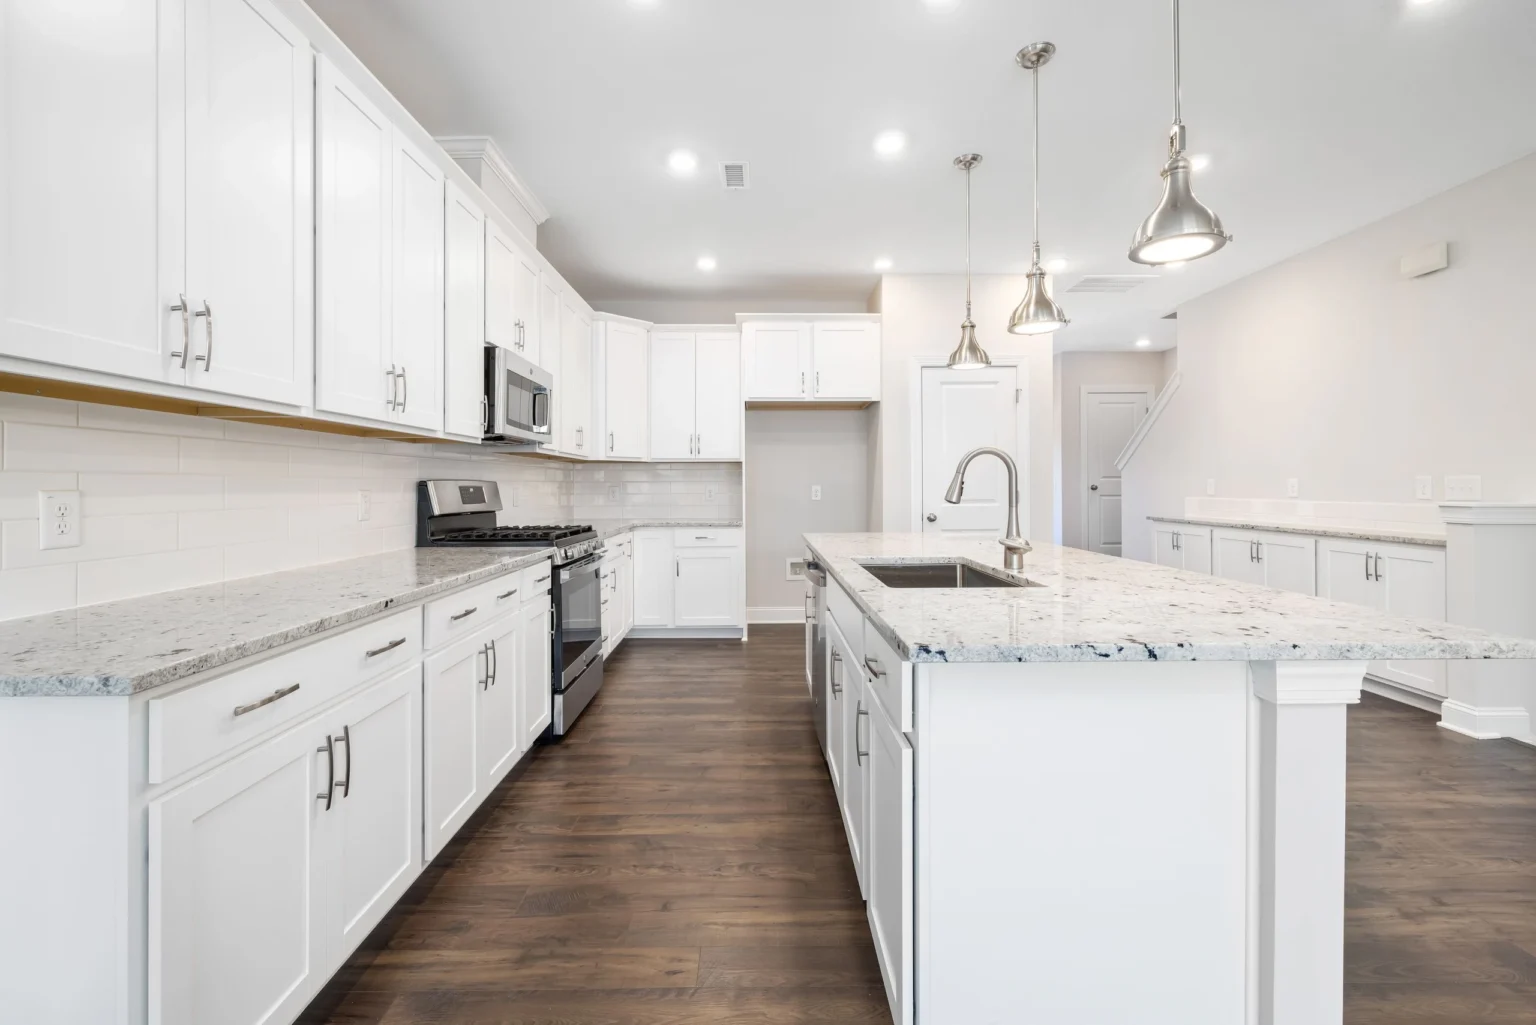
SERVICE APPROACH
Construction & remodeling
WHEN TO ENGAGE
Early planning
PROPERTY TYPES
Single-family homes
Multi-family properties
01 // THE SERVICE
A kitchen remodel affects more than cabinets and countertops. Circulation, openings, wall conditions and the interfaces with electrical, plumbing and ventilation work all influence the final space. These decisions deserve attention before installation begins.
MA General Construction helps define the construction scope around the kitchen layout and selected finish direction. Where licensed trades or design professionals are involved, their work is coordinated through clearly identified responsibilities and an agreed sequence.
SCOPE & RESPONSIBILITIES
Cabinetry supply, countertops, appliances and licensed electrical, plumbing or mechanical work are included only when identified in the proposal. Structural changes require the appropriate design and review.
THE VALUE
BEFORE WE TALK
02 // YOUR PATH FORWARD
01
Discuss circulation, storage, household routines and the limitations of the existing room.
02
Review the proposed arrangement and the decisions that affect construction interfaces.
03
Sequence preparation, specialist trade work and finish installation around the agreed scope.
04
Check transitions, visible details and remaining completion items with the project priorities in mind.
03 // GOOD QUESTIONS
Practical answers to help you decide what comes next.
Keeping the layout can be one option. The condition of the existing work and your functional priorities help determine whether that approach fits the project.
The proposal should identify the responsible licensed trades and the coordination arrangement. That scope is clarified before the work begins.
Yes, trim and finish interfaces can be discussed as part of the kitchen scope. Specific details and responsibilities are defined in the proposal.
04 // LET’S TALK
Send photos, your layout ideas and the changes that would make the biggest difference to everyday use.
ENGLISH & SPANISH · MASSACHUSETTS
Construction & Remodeling
Coordinate substantial renovations around the way the property should function, with attention to scope, sequencing and existing conditions.
Explore service ↗
Interior Finishing
Bring consistency to interior trim, casing and finish details with a scope shaped around the character and condition of the space.
Explore service ↗
Construction Advisory
Compare contractor proposals against a consistent scope and keep owner decisions connected to documented project progress.
Explore service ↗